Introduction
Crafting spaces with dedication,Conversing with life through nature,Using “water-based paint natural wood veneer” as the core material,Eliminating excessive ornamentation,Achieving visual harmony through unified color and texture,Imparting a jade-like softness to the space,And creating a layout that is both minimalist and grand.Design focuses not only on visual harmony,But also emphasizes eco-friendliness and human-centered details:Fully water-based eco-friendly craftsmanship,A baby-skin-like tactile experience,And a lifetime maintenance commitment—All are heartfelt expressions of what “home” truly means.
▶Scan the QR code to view the real-case video◀
Project Address | Guofeng Longxi Villa, DalianFamily Members | A family of threeFamily members: A family of threeDesign Style | Neo-Chinese StyleDesign style: American styleProduct Series: Baikal + Kasen P + FendiProduct Series :Baikal & kasen p & fendiLead Designer | Chen Dean
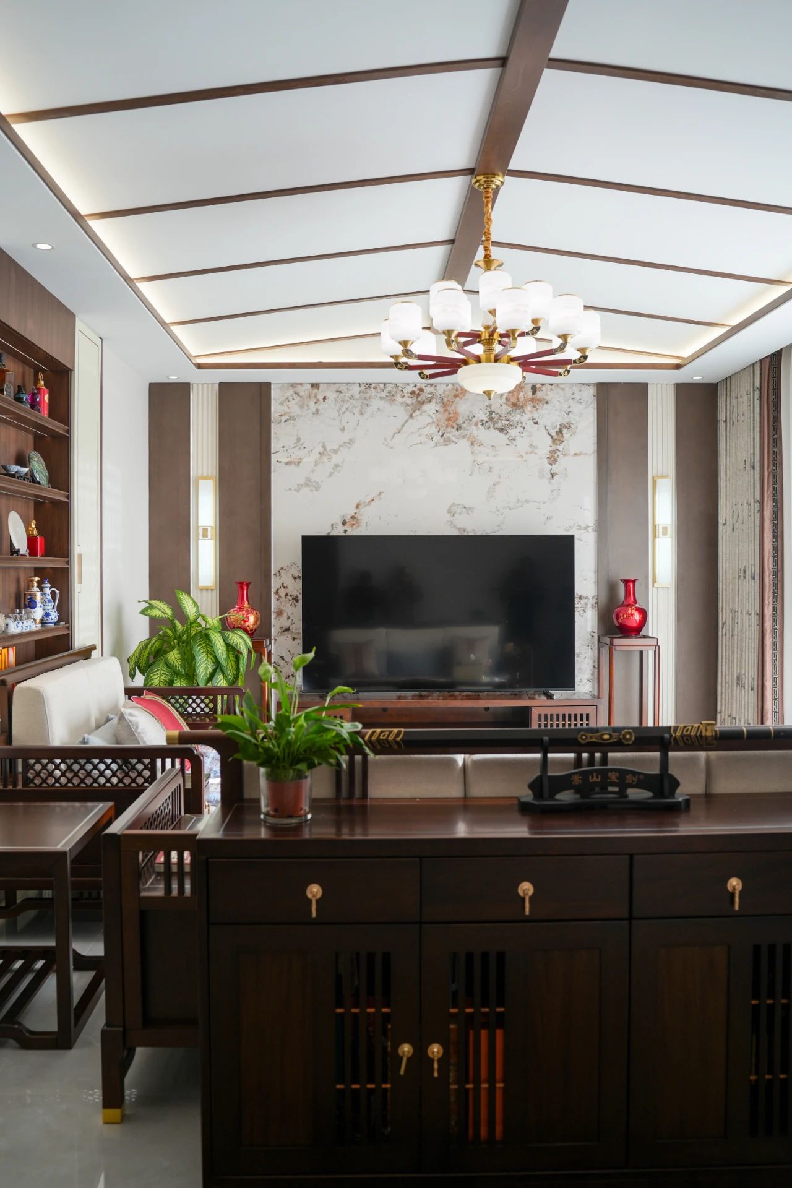
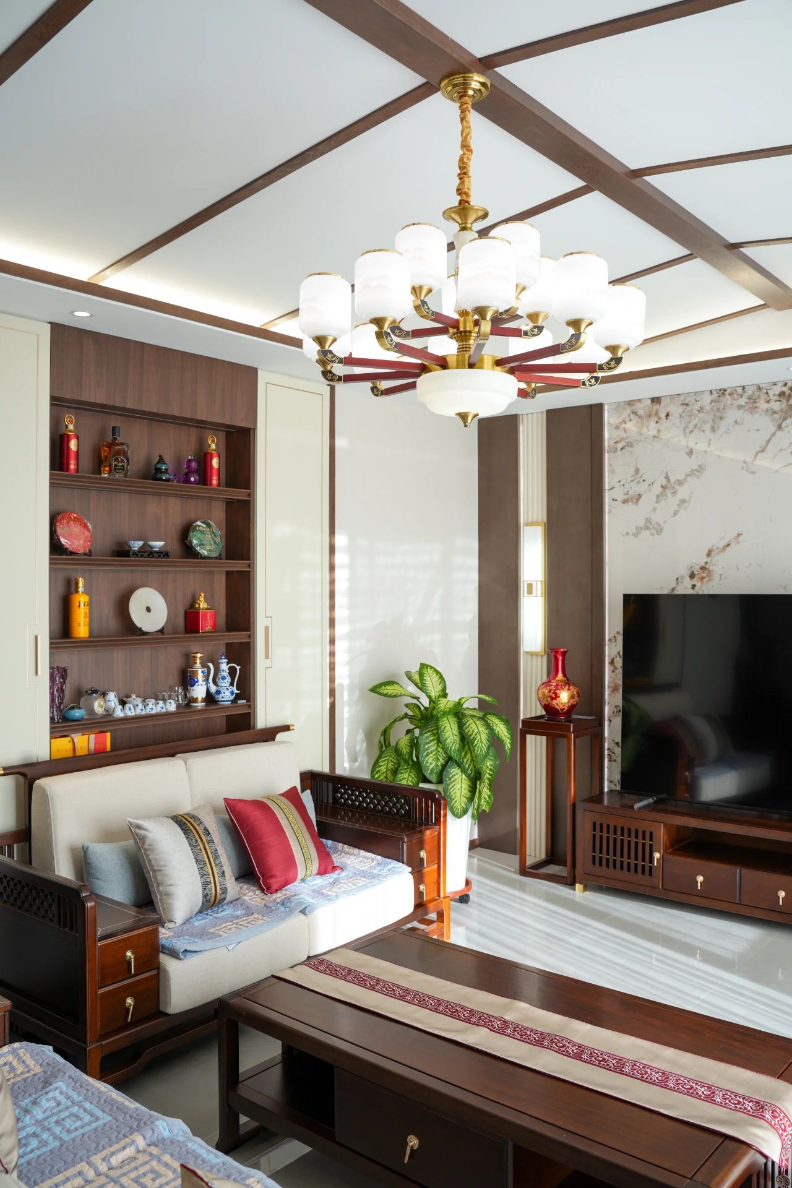
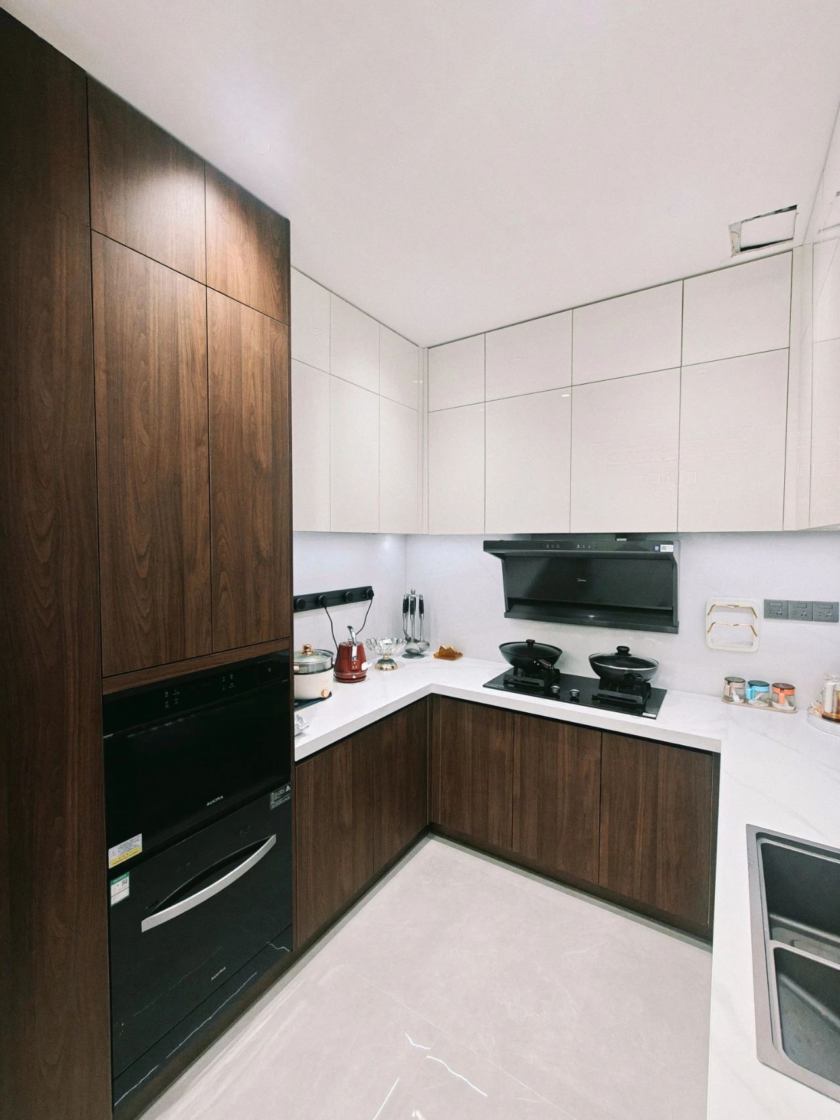
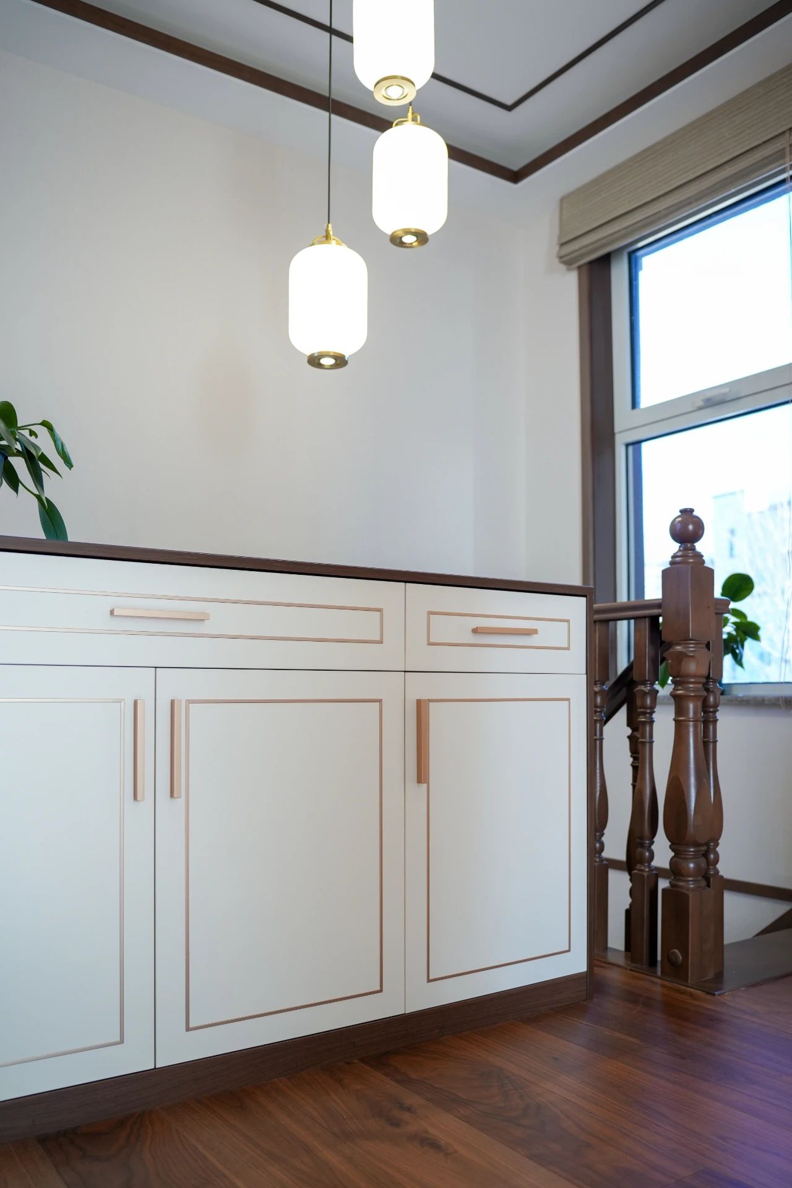
This project features a 260㎡ neo-Chinese villa that embraces simplicity over complexity, blending Eastern Zen aesthetics with modern design principles. Paterson’s water-based paint natural wood veneer was carefully selected—the wood grain appears naturally dynamic, and the painted surface is rich and lustrous like jade. Warm gray tones interweave with walnut wood hues, seamlessly integrating doors, walls, and cabinetry to create a serene and elegant ambiance.
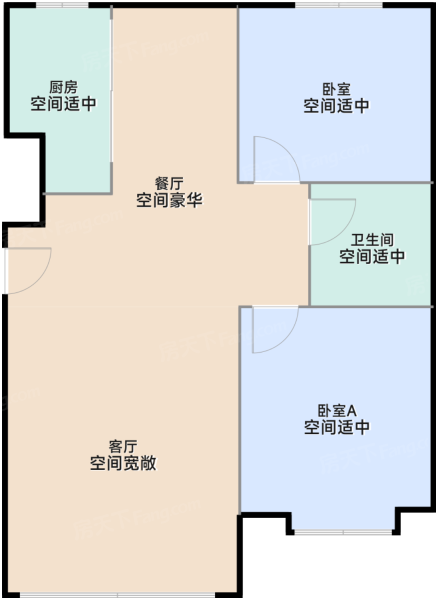
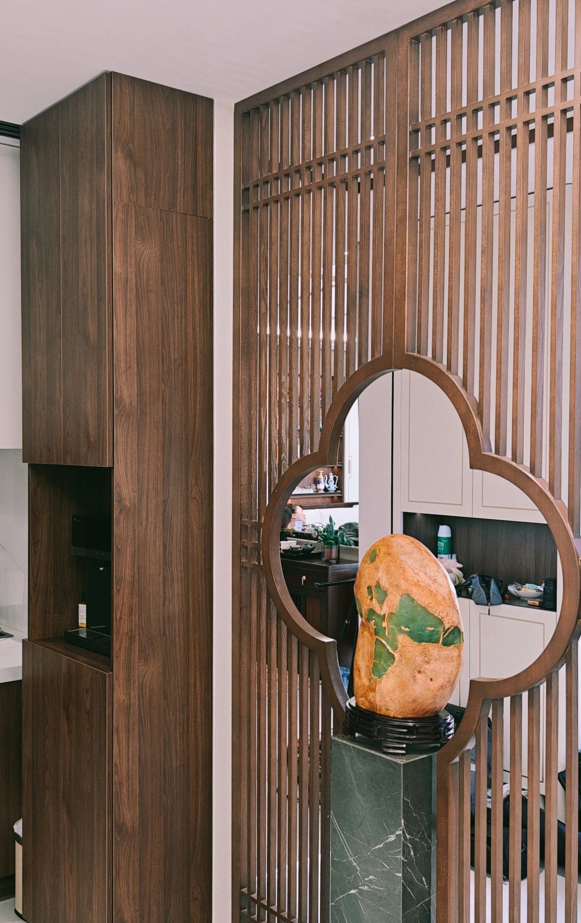
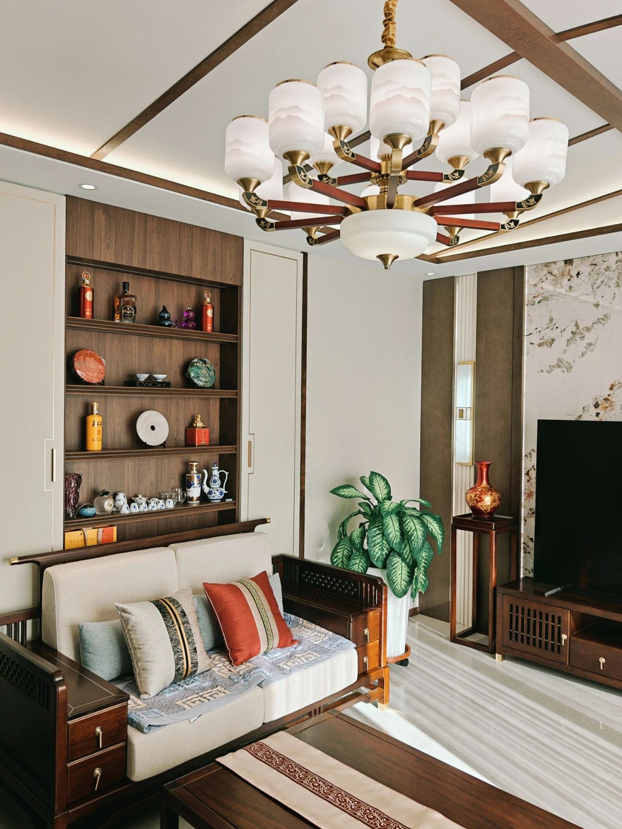
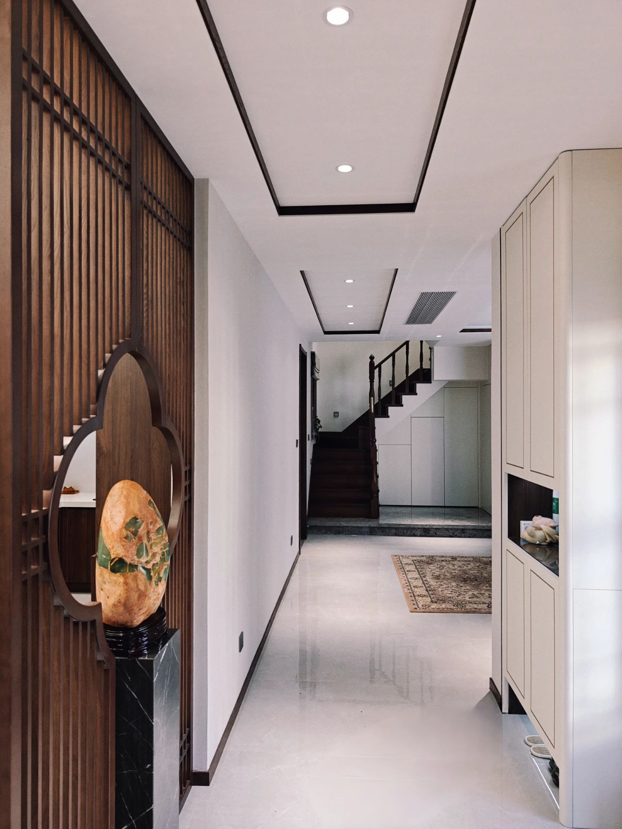
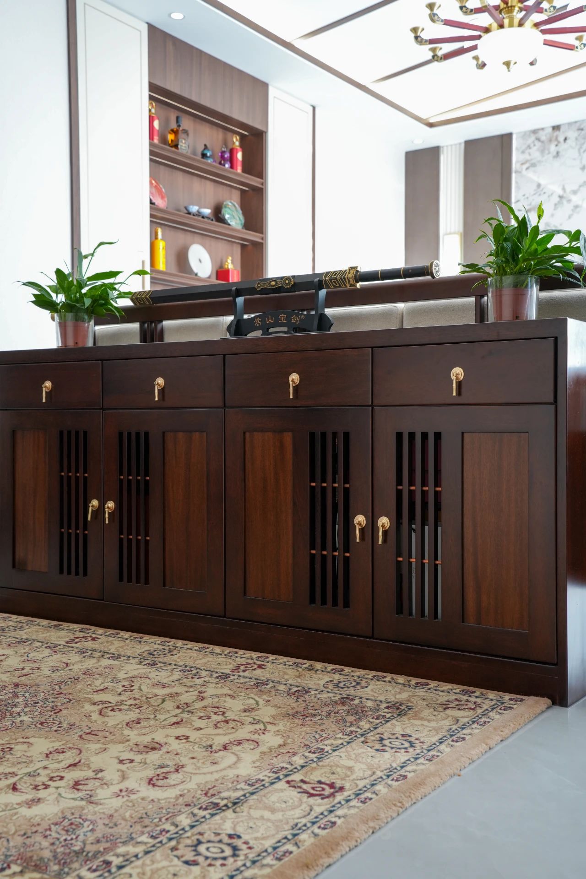
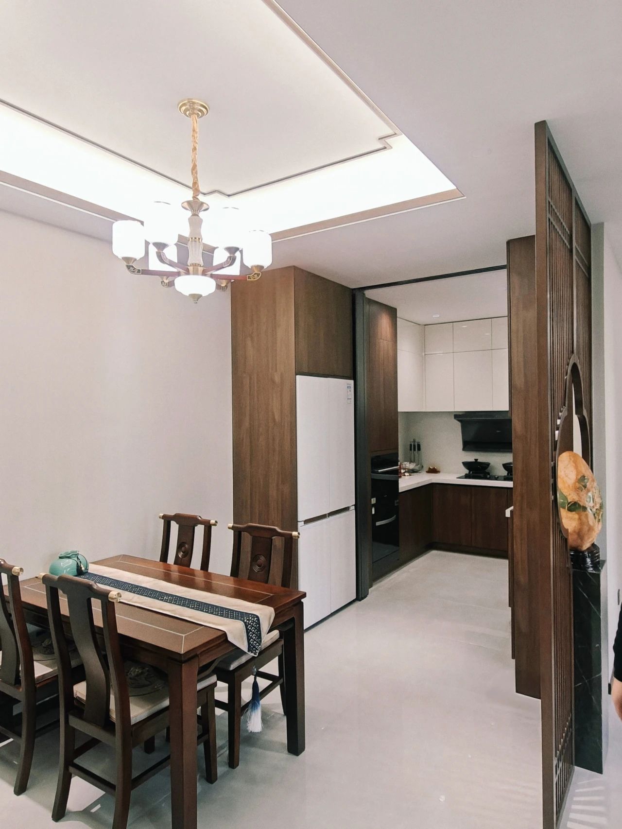
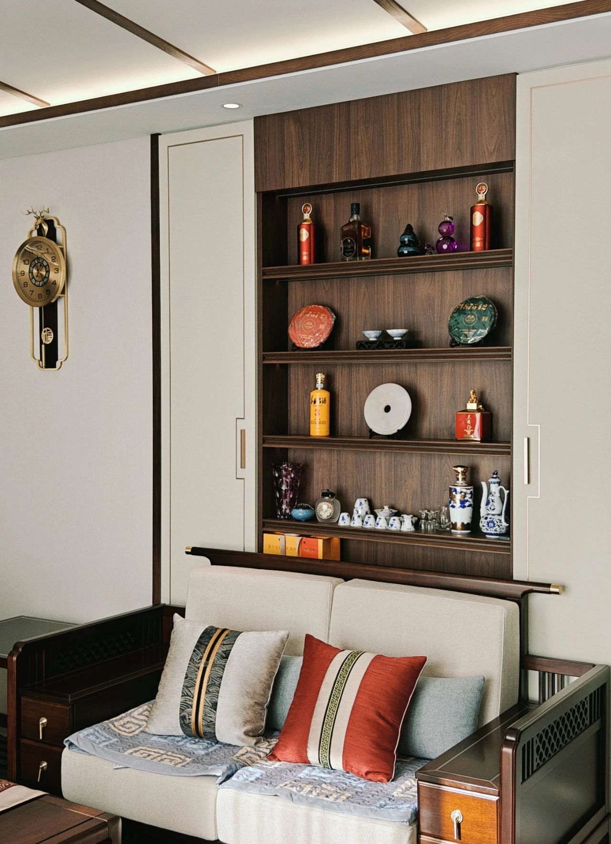
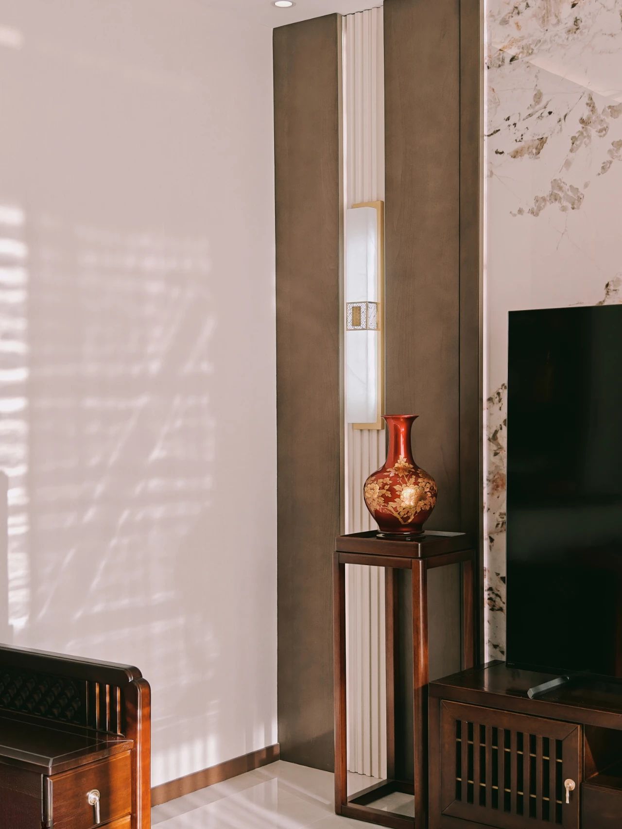
The designer began with the client’s needs—expanding the walk-in closet and incorporating an embedded wine cabinet—to balance practicality with poetic elegance. Transparent communication was maintained throughout design and installation, with a dedicated service group established for support. Maintenance requests are addressed within 48 hours, and lifetime quality assurance ensures the home remains a sanctuary of peace and comfort.First Floor | Elegant Harmony, Balancing Function and AestheticsLiving-Dining-Kitchen Area: Modern Interpretation of Oriental EssenceThe open-plan living-dining-kitchen area centers on walnut wood tones. Wooden lattice screens alternate between solid and void, while natural wood veneer wall panels and cabinetry extend the visual flow. Paired with light-gray fabric furnishings, the space feels airy yet warm. Blank wall areas are accented with ink-wash painting motifs, and matte copper pendant lights add subtle reflections—capturing the restrained elegance and expressive tension characteristic of neo-Chinese design.In the living room, walnut wood textures harmonize with greenery to create a meditative “Zen-tea” atmosphere—a space the homeowner describes as their “personal spiritual retreat.”This dining-kitchen area blends openness and brightness. Natural wood grains and lattice lines complement each other, with shifting light and shadow narrating the fusion of past and present in everyday life.Wine Cabinet: Poetic Integration by the WindowThe homeowner enjoys wine, so the designer ingeniously transformed the original window-side area of the first-floor living room into an embedded wine cabinet. The water-based painted wood-grain cabinet pairs beautifully with glass shelves—satisfying both storage and display needs while leveraging natural daylight from the adjacent floor-to-ceiling window to animate the space. With clean lines and warm wood tones, the wine cabinet becomes a refined focal point in the living room.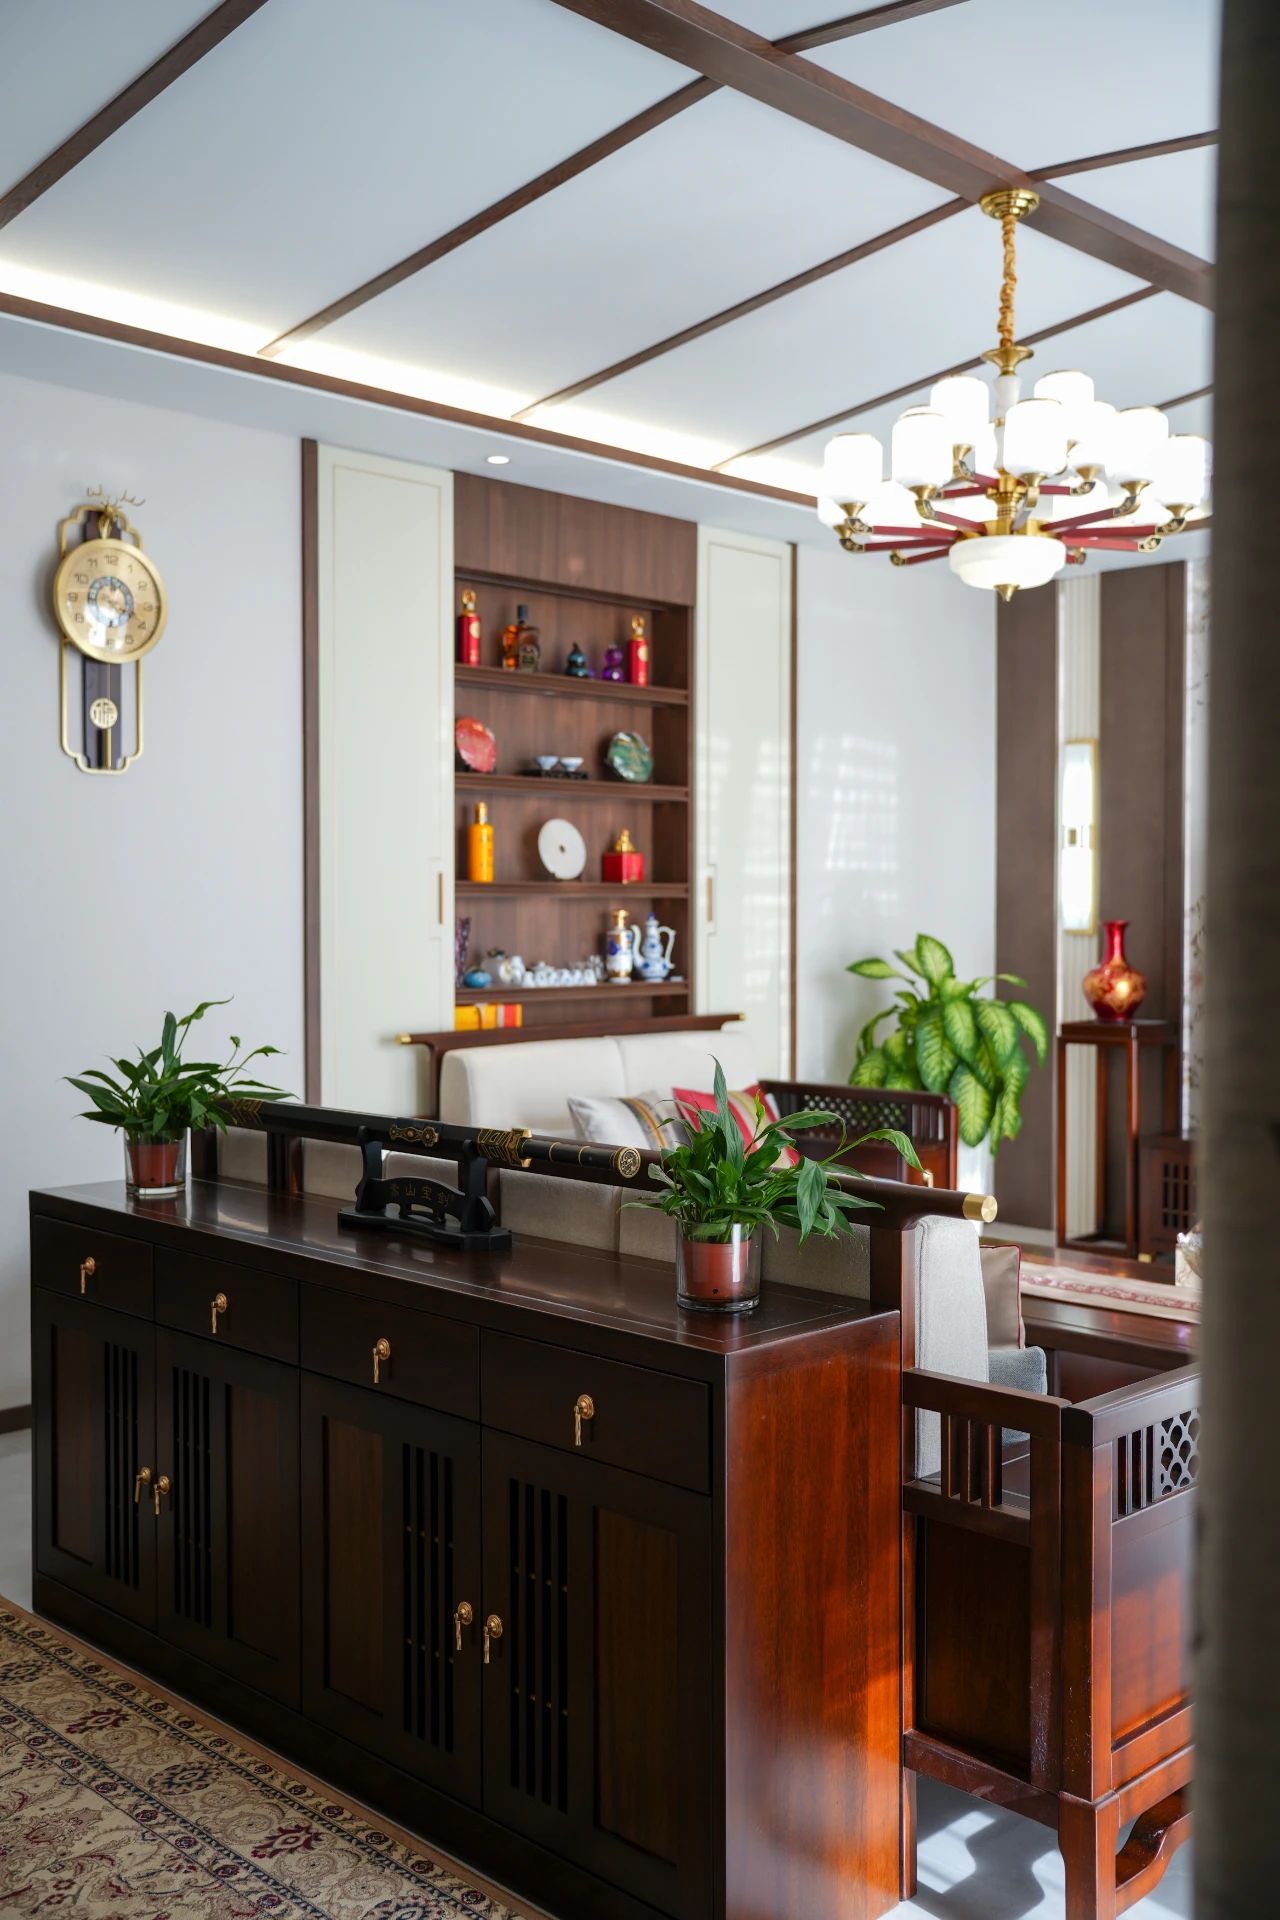
Walk-in Closet: Expanded Thoughtfully, Where Storage Meets LightThe original walk-in closet was cramped. The designer broke convention by extending into an external area on the first floor, creating a glass-roofed walk-in closet. Full-height wood-grain cabinets with metal handles offer a sleek, sophisticated look, while the glass ceiling invites natural skylight—turning the storage zone into an artistic interplay of light and shadow. Function and aesthetics merge perfectly here, earning praise from the homeowner as “the most delightful surprise.”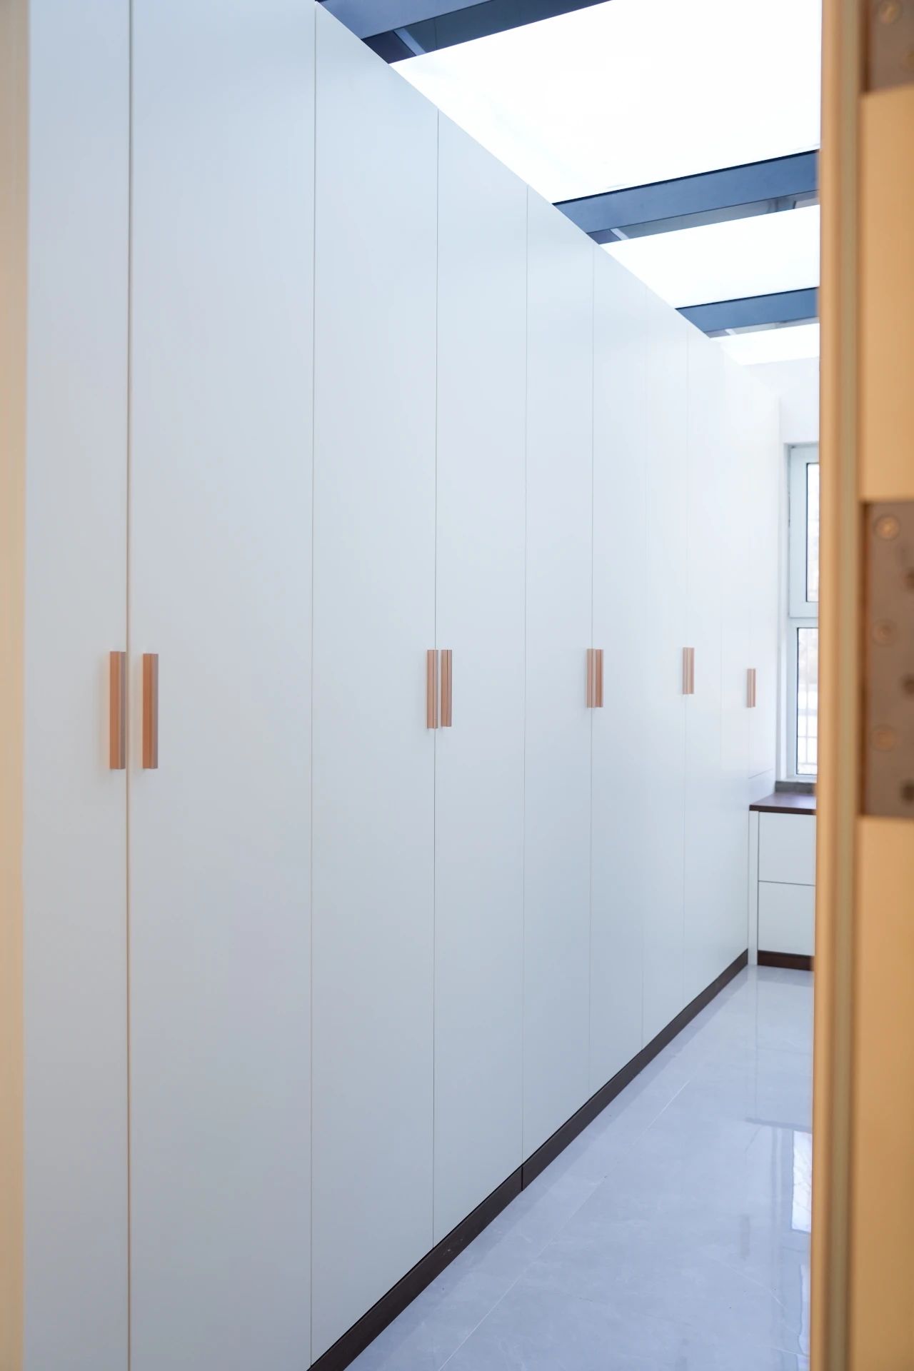
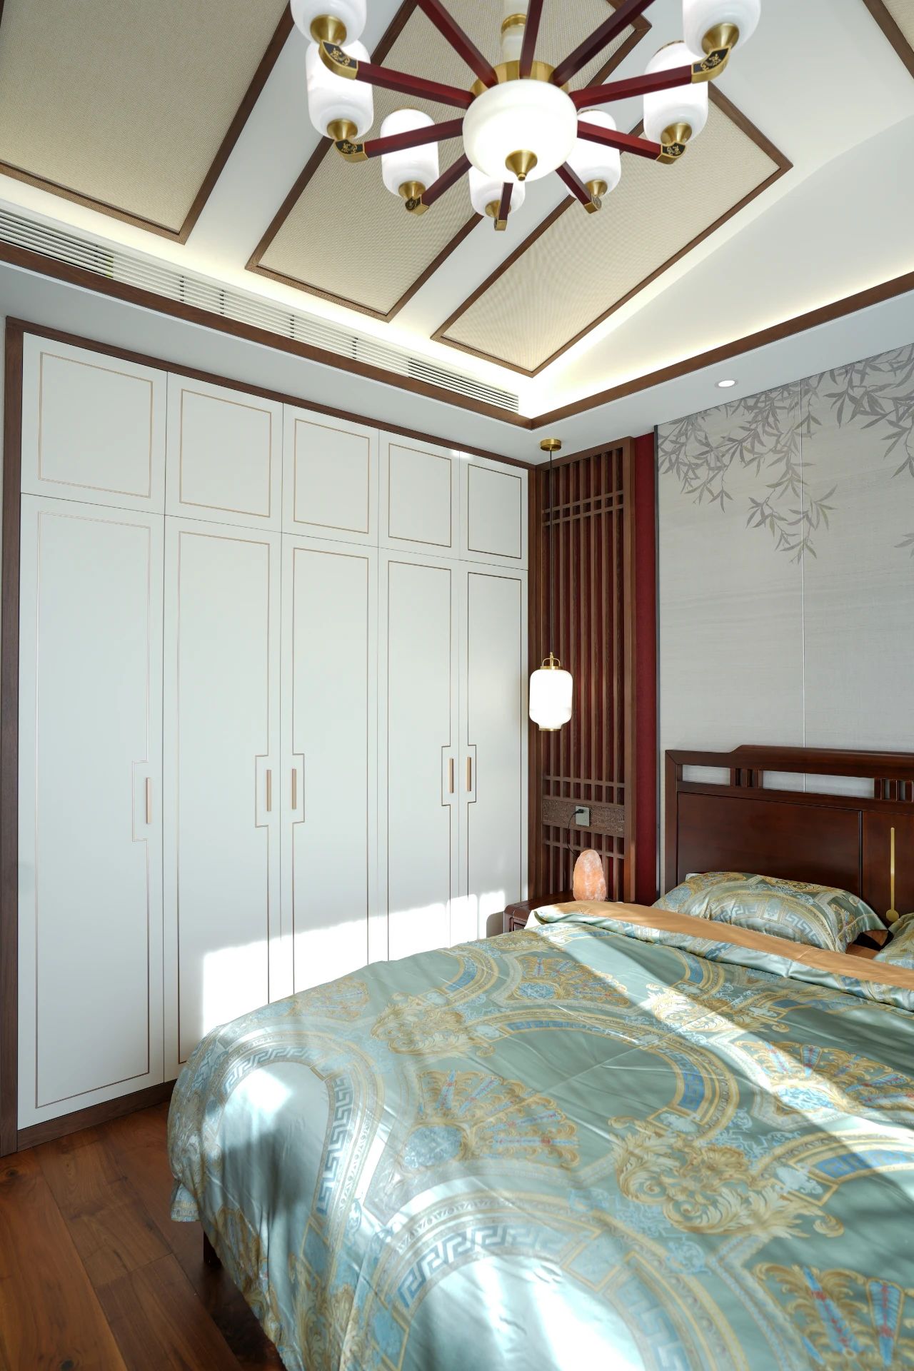
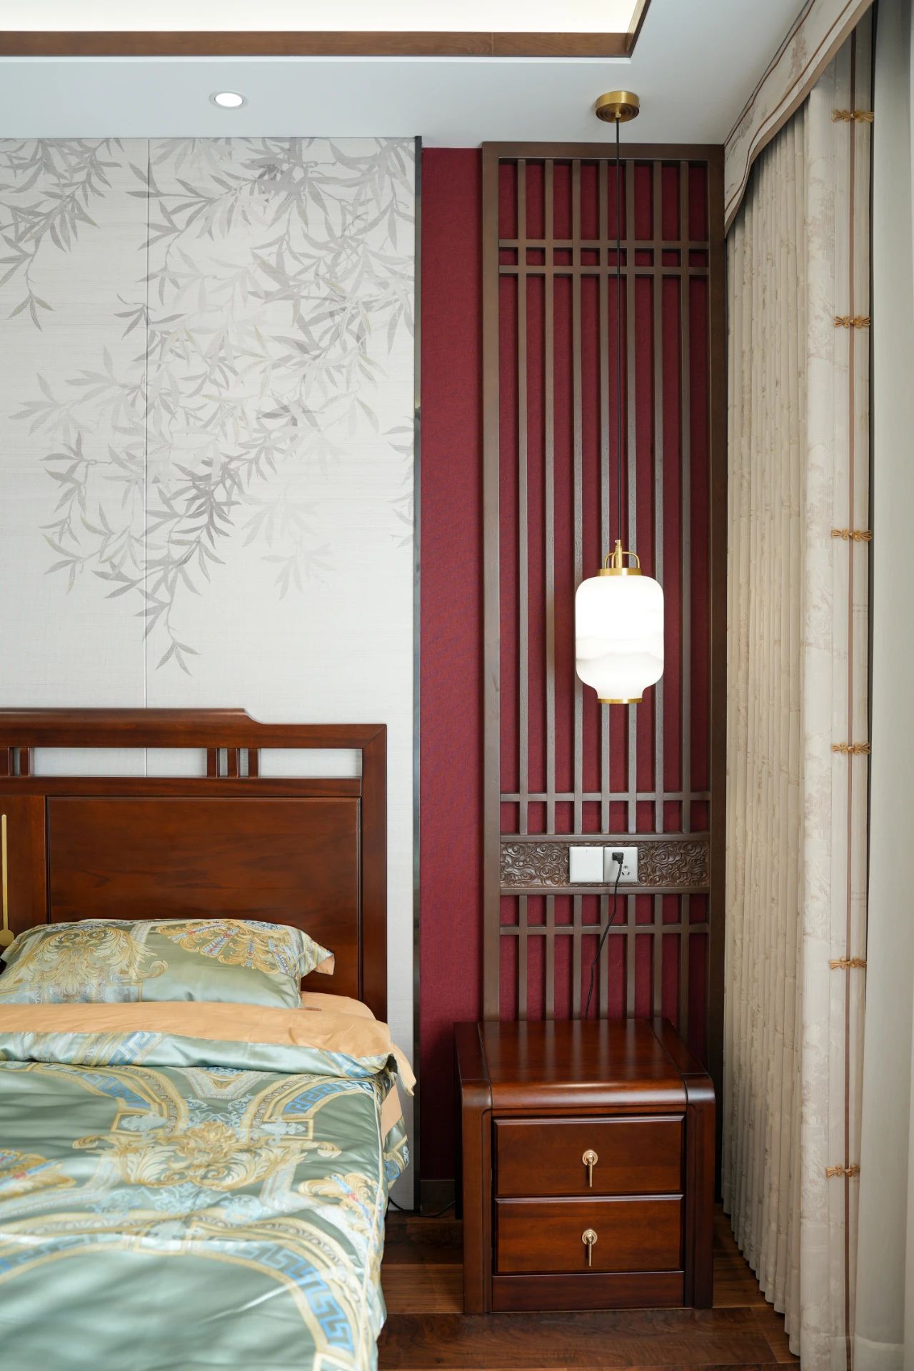
Second Floor | Private Zen Sanctuary, A Haven for Body and SoulMaster Bedroom: A Duet of Serenity and QualityThe master bedroom continues the warm gray and wood-tone palette. The headboard wall features geometric patterns crafted from natural wood veneer, adding subtle depth within minimalism. Custom wardrobes use concealed handles, seamlessly blending into the walls for a more expansive visual effect. The bay window is enhanced with a cushioned seat and small side table, creating a private nook for tea and views.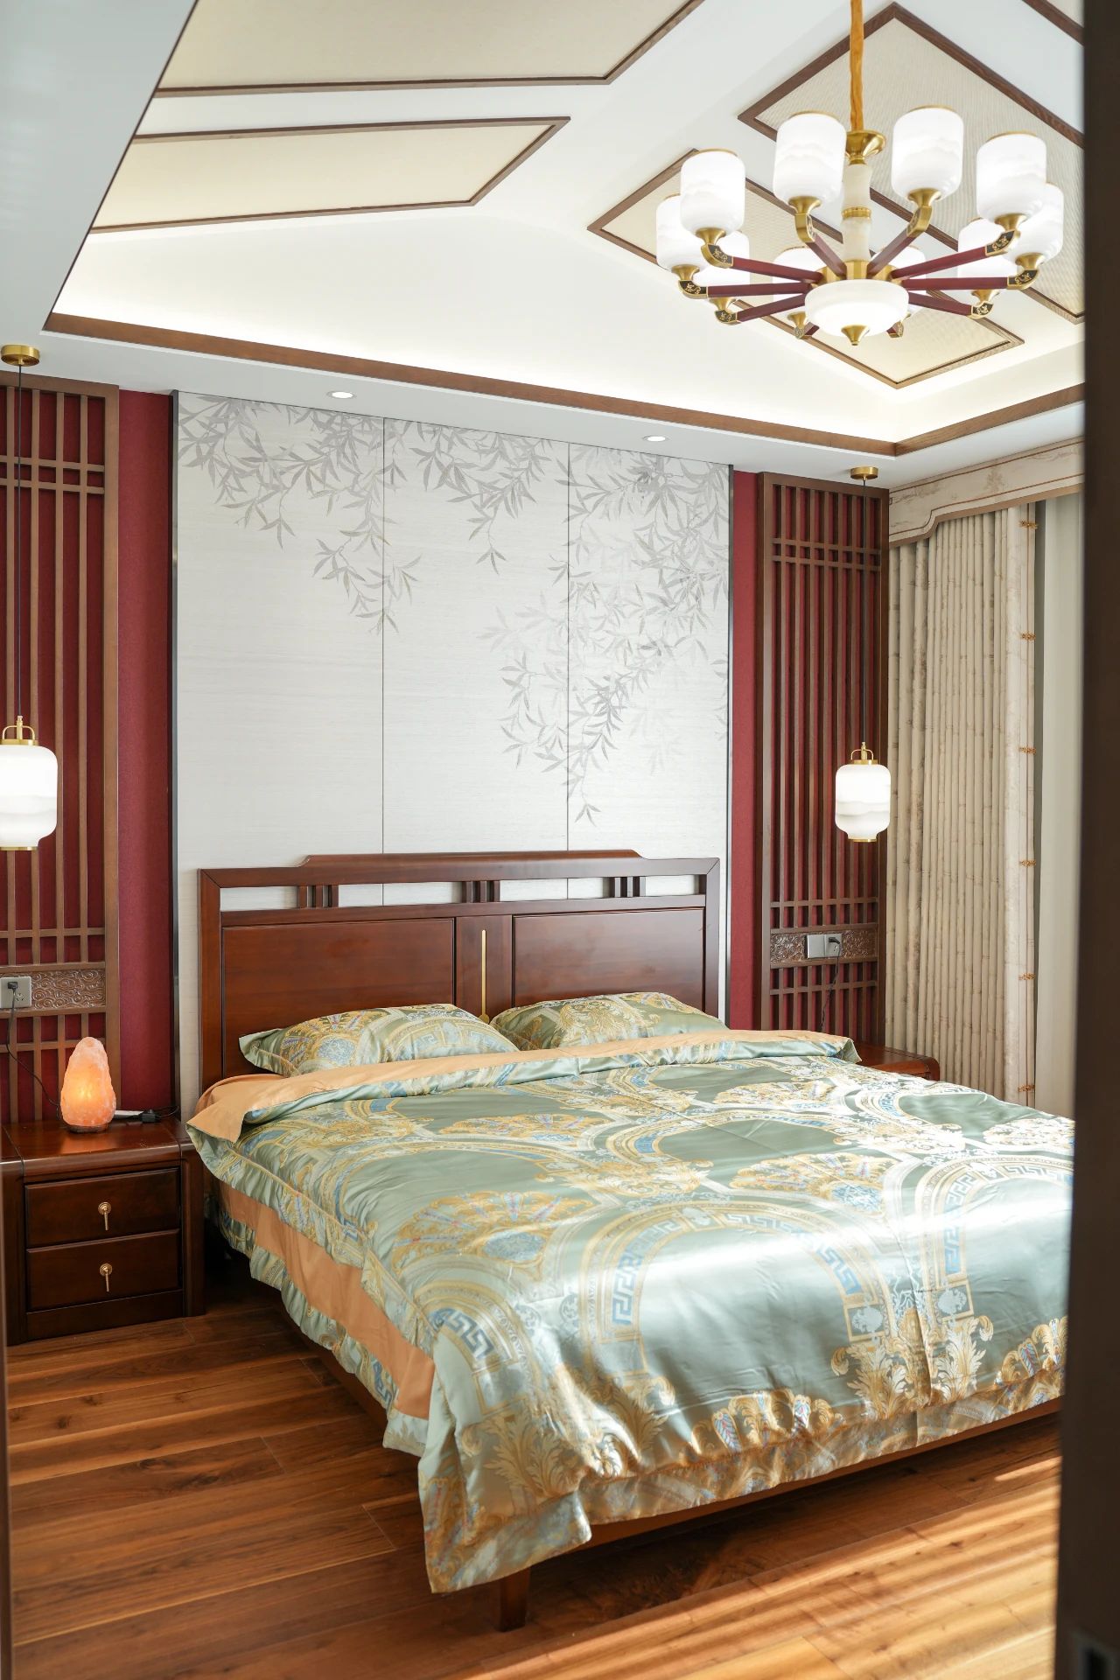
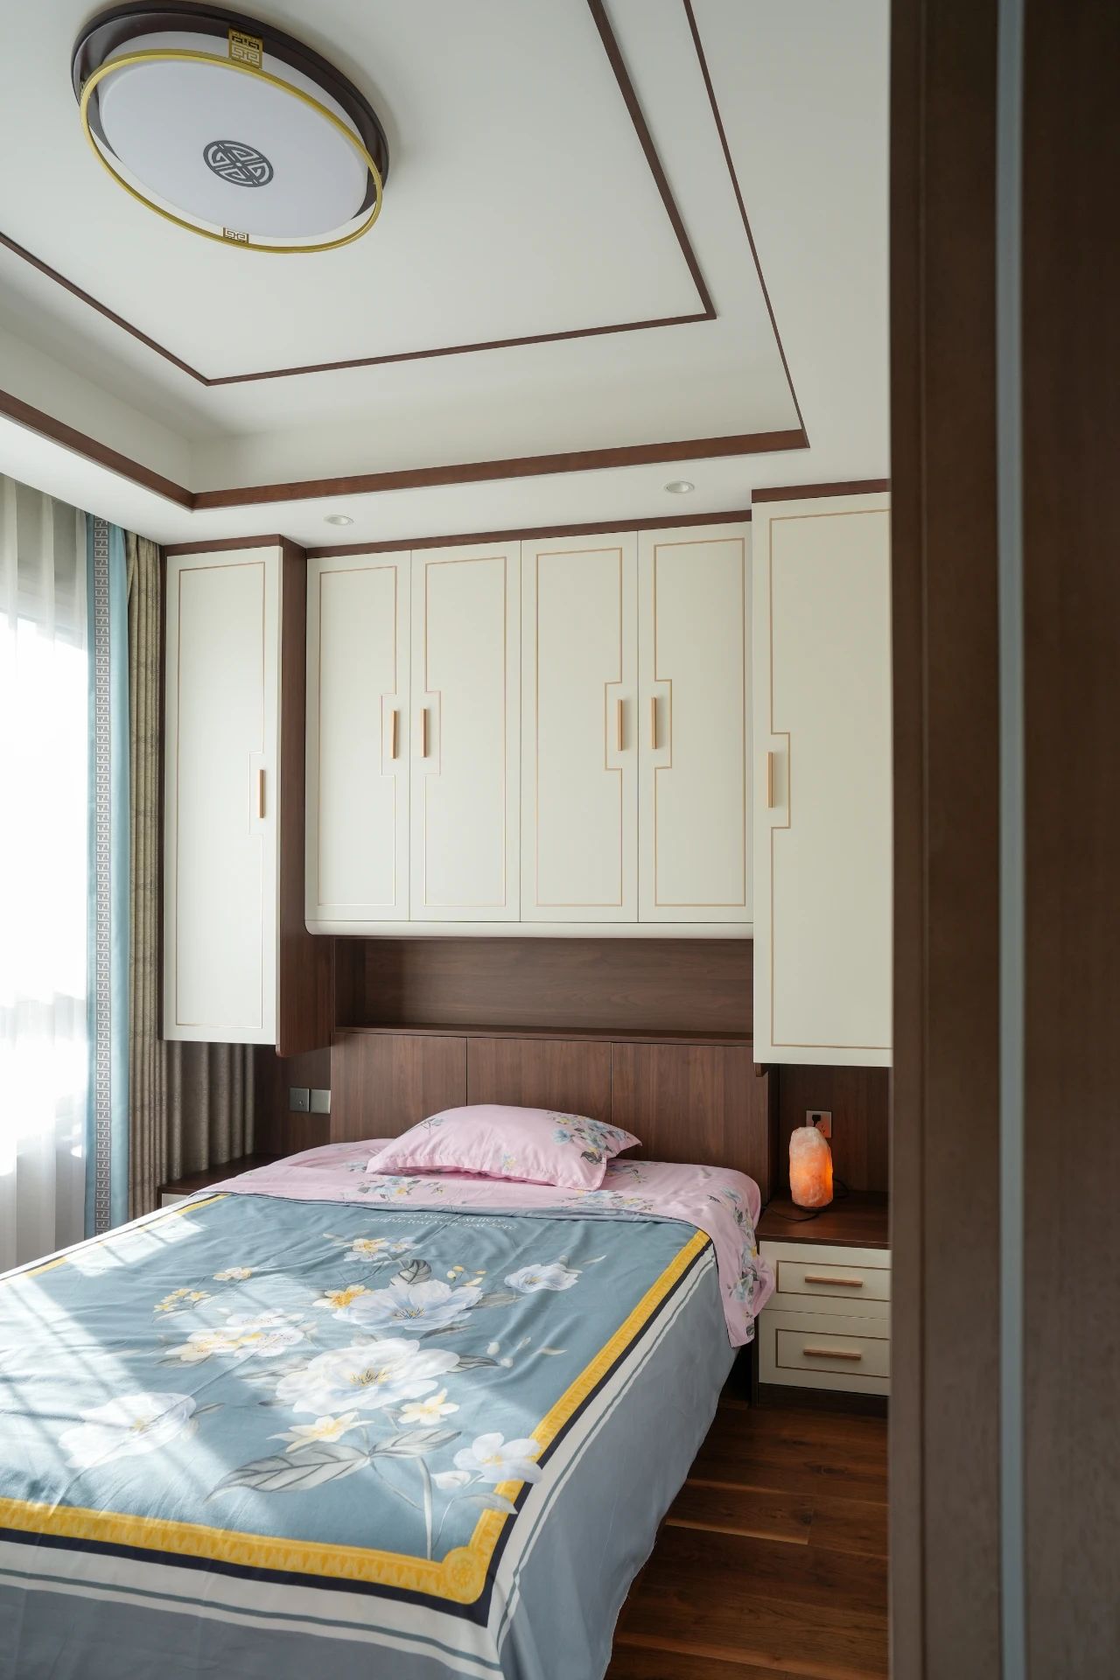
Guest Bedroom: Heartfelt Details Praised by the Whole FamilyThe guest bedroom features low-saturation beige tones. Rounded furniture edges and layered surfaces prevent bumps, reflecting thoughtful care in every detail. Induction lighting strips inside cabinets make nighttime access convenient—a considerate touch warmly appreciated by the entire family.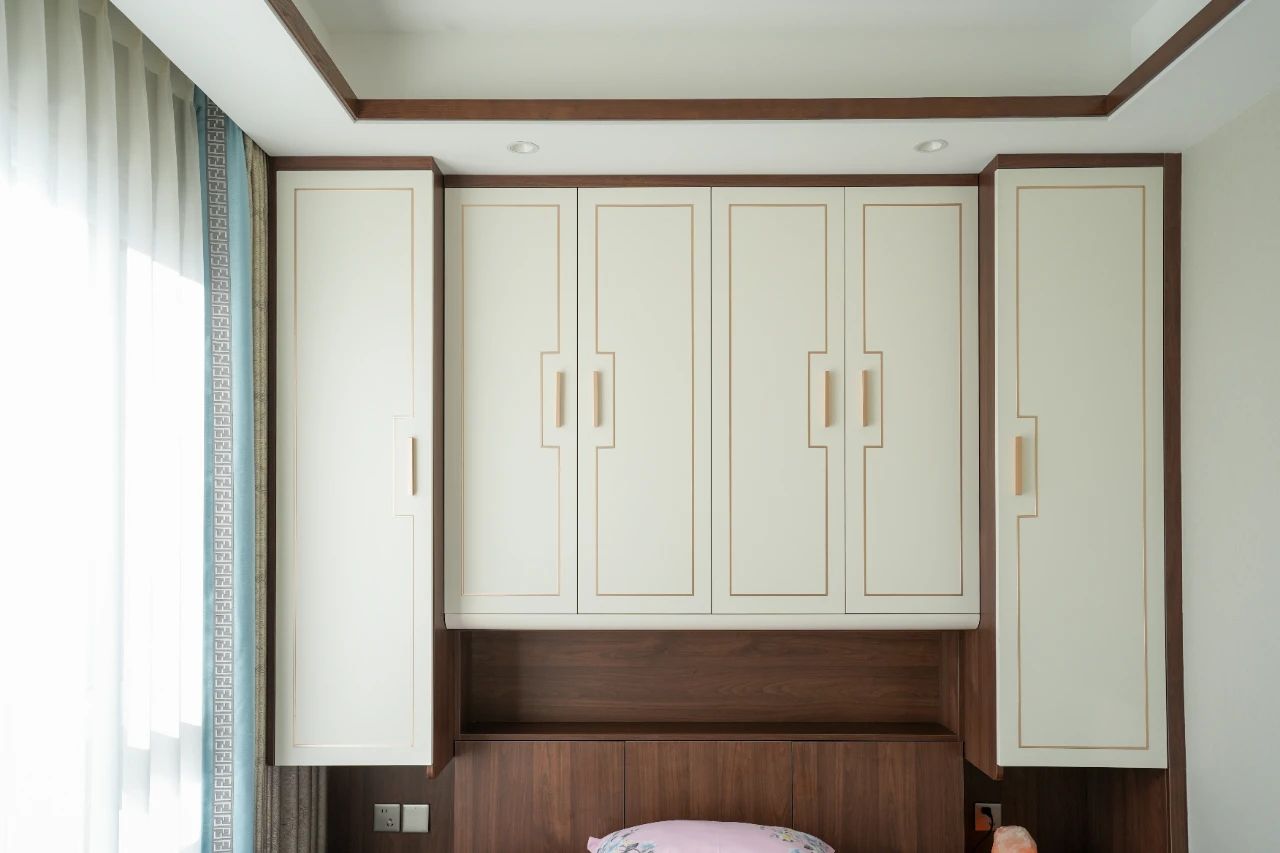
Epilogue: Trust Built on Every DetailFrom their first home collaboration in 2019 to entrusting Paterson again with this villa, the relationship between the homeowner and dealer has evolved from client to close friend. This trust stems from Paterson’s unwavering commitment to eco-friendliness, meticulous attention to detail, and the promise of “lifetime maintenance”—after installation, a dedicated service group remains available, resolving any issue within 48 hours. As the homeowner puts it: “Entrusting our home to Paterson brings peace of mind—and confidence.”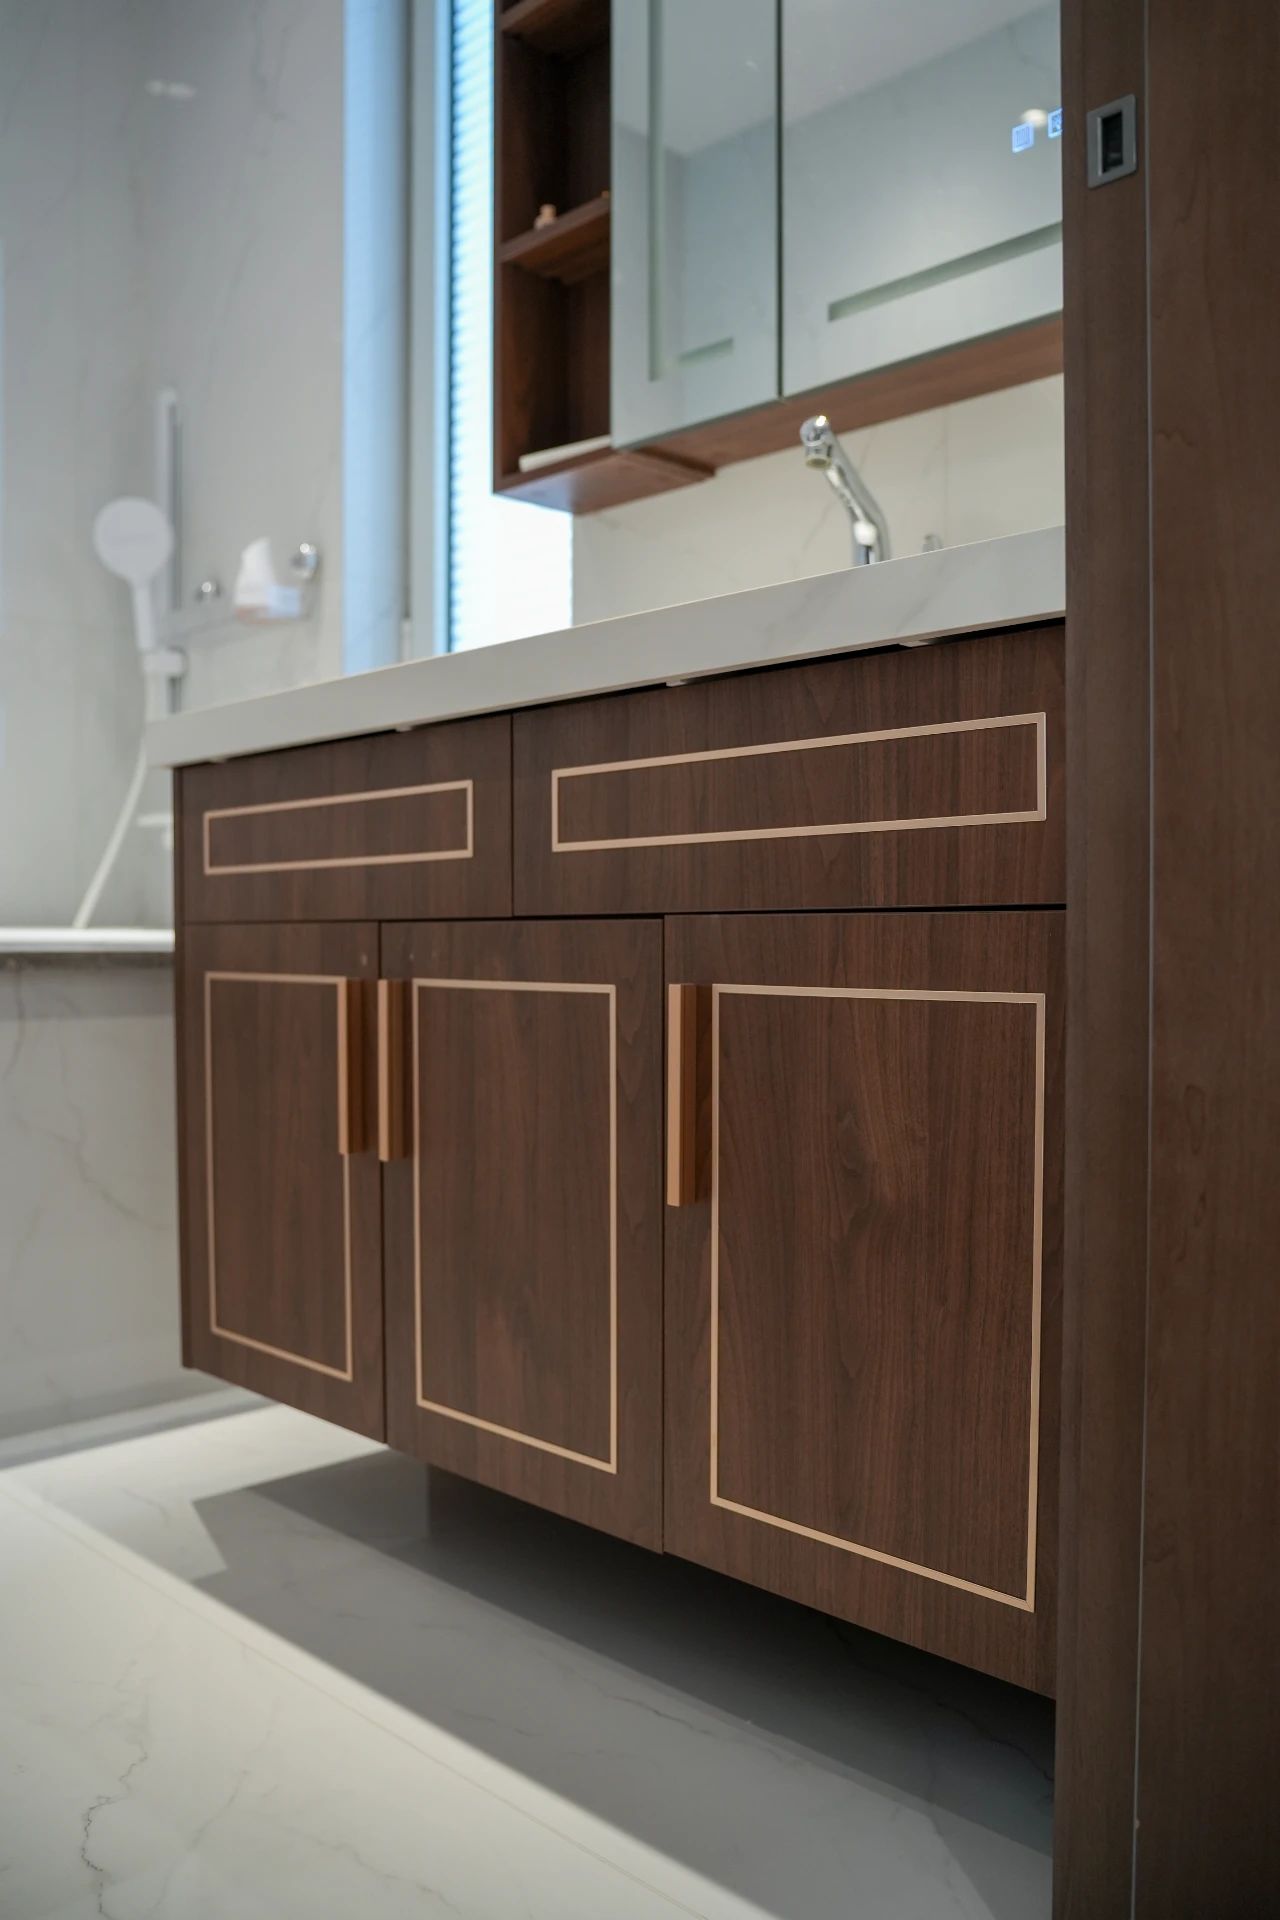
Today, this villa is not only a home for a family of three—it has become what friends refer to as a “showcase home.” The homeowner’s sister-in-law’s brother and neighbors have all followed suit, choosing Paterson’s water-based healthy home solutions, extending this commitment to health and well-being to even more families.